Save
Ask
Tour
Hide
Share
$975,000
4 Days On Site

604 Cross Ridge Lane
Manakin Sabot, VA 23103

For Sale|Single Family Residence|Active
4
Beds
5
Total Baths
4
Full Baths
1
Partial Bath
4,988
SqFt
$195
/SqFt
1997
Built
Subdivision:
Dovershire
County:
Goochland
Listing courtesy of Exit First Realty (804) 840-9824
604 Cross Ridge Lane604 Cross Ridge Lane604 Cross Ridge Lane604 Cross Ridge Lane
Save
Ask
Tour
Hide
Share

Mortgage Calculator

Monthly Payment (Est.)

Enter an interest rate to see your estimated monthly payment.
Calculator powered by Showcase IDX, a Constellation1 Company. Copyright ©2026 Information is deemed reliable but not guaranteed.

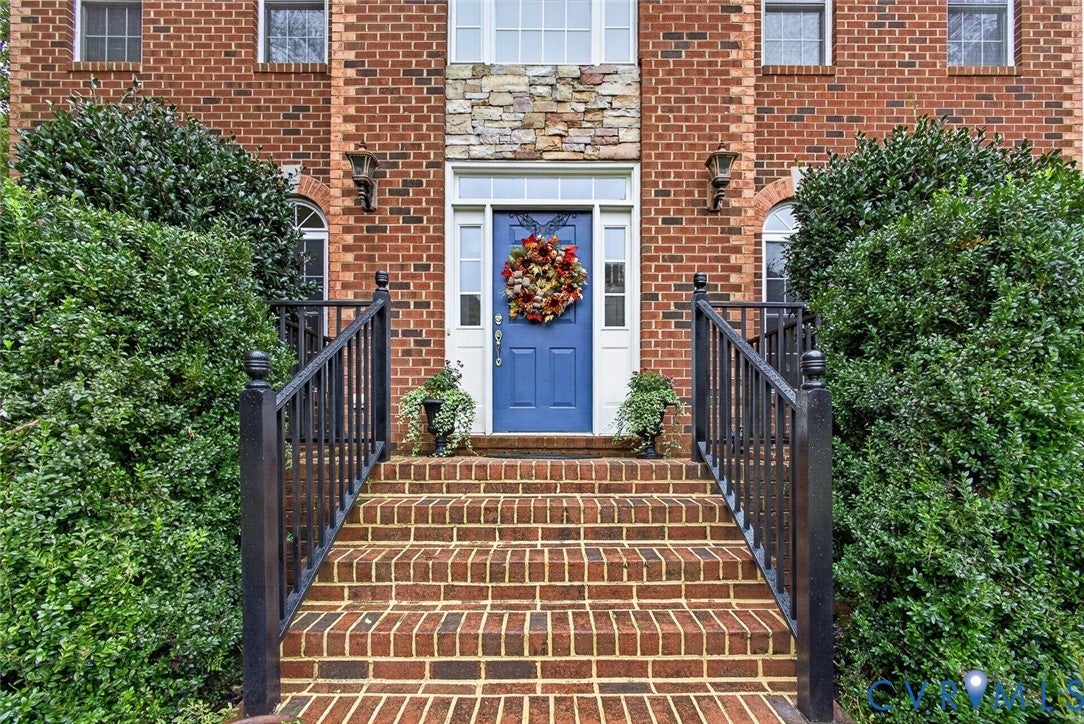
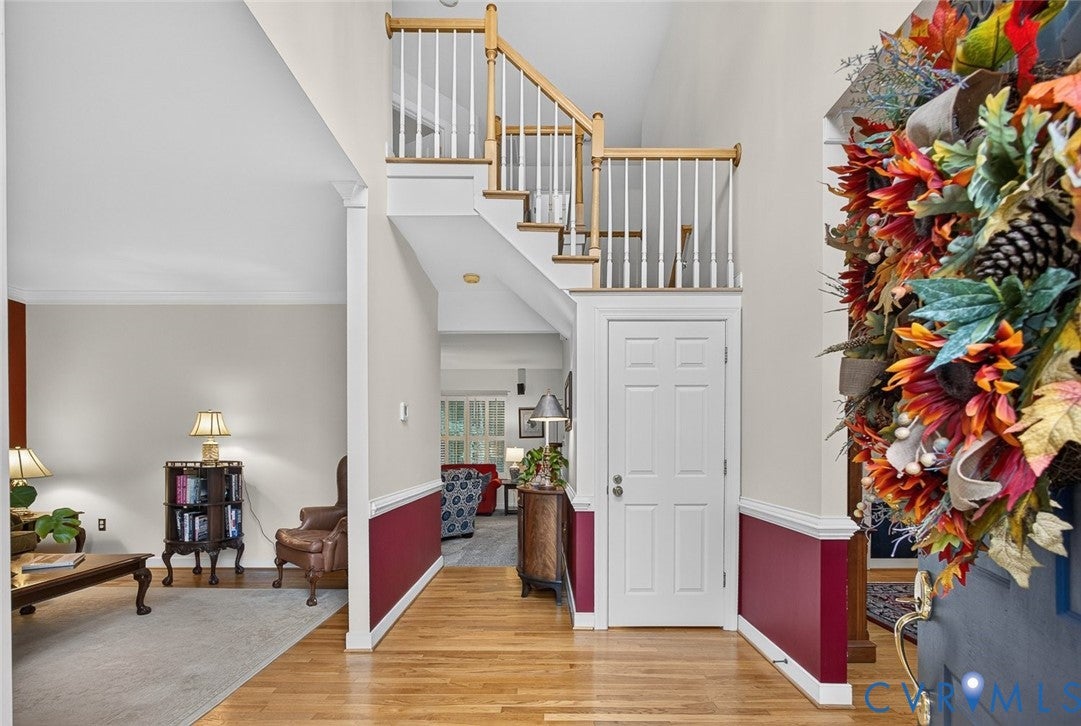
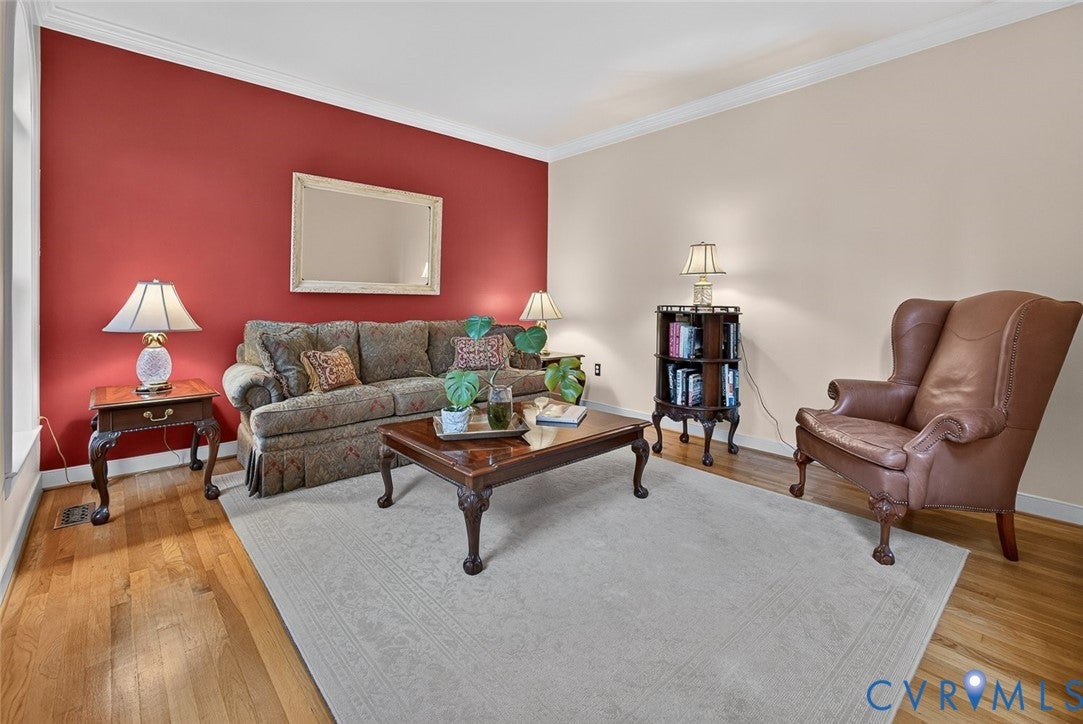
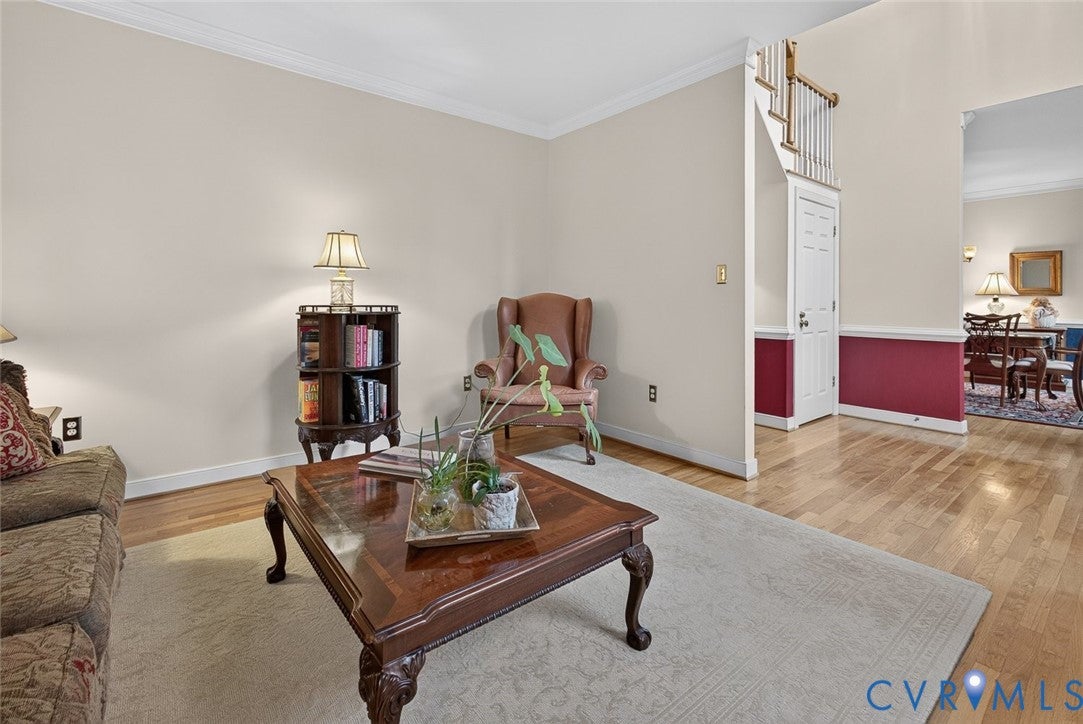
Set on 3.48 acres in Goochland County, this 4 BDRM, 4.5 BA home offers the perfect combination of space & privacy while remaining conveniently close to the Short Pump area.Designed for both everyday living & effortless entertaining, this home offers an elevated lifestyle w/room to spread out.The main level welcomes you w/formal living & dining spaces,followed by a spectacular gourmet EIK featuring an oversized island w/seating,Sub-Zero built-in refrigerator,gas cooking, & abundant cabinetry.The kitchen flows seamlessly into a comfortable lounge area w/a wet bar & into the spacious family room,anchored by a brick WBFP.A generously sized half BA & mudroom complete the main level.The entertainment continues downstairs w/a theater area,home gym,full bath,2nd wet bar, & rec space—ideal for billiards,darts,game nights,or simply gathering w/friends & family.Walk directly from the basement to the backyard & enjoy evenings around the fire pit surrounded by the tranquility of the wooded setting.Upstairs,the spacious primary suite offers a private retreat w/an en-suite bath & 2 walk-in closets,including one cedar-lined closet.3 additional BDRMs share a full hall bath,while the laundry room adds convenience & functionality.Just off the kitchen,a side entrance provides easy access to the DET 2 car garage & the finished space above.Complete w/a kitchenette & full BA, this versatile apartment-style area is perfect for guests,a home office,au pair suite,or extended family.Outside, the 2 level composite deck provides the perfect setting for morning coffee,outdoor dining,or relaxing while taking in the peaceful surroundings.The property offers access to 2 neighborhood ponds for fishing & kayaking,along w/a pickleball court available for a small fee.With its generous acreage,extensive entertaining spaces,versatile guest accommodations, & convenient access to Short Pump, this property offers a rare opportunity to enjoy the privacy and serenity of a rural setting w/the amenities & conveniences of the Richmond area close at hand.

Save
Ask
Tour
Hide
Share
Listing Snapshot
Price 
$975,000
Days On Site 
4 Days
Bedrooms 
4
Inside Area (SqFt) 
4,988 sqft
Total Baths 
5
Full Baths 
4
Partial Baths 
1
Lot Size 
3.48 Acres
Year Built 
1997
MLS® Number 
2625830
Status 
Active
Property Tax 
$5,849.61
HOA/Condo/Coop Fees 
$75 monthly
Sq Ft Source 
Appraiser
Friends & Family
Recent Activity
yesterdayStatus changed to Active
yesterdayListing updated with changes from the MLS®
5 days agoListing first seen on site
General Features
Acres 
3.48
Disclosures 
Disclosure On File
Garage 
Yes
Garage Spaces 
2
Levels 
Two
Number Of Stories 
2
Parking 
DrivewayDetachedGaragePaved
Property Sub Type 
Single Family Residence
Sewer 
Septic Tank
SqFt Above 
3882
SqFt Below 
1106
Style 
Colonial
Water Source 
Well
Zoning 
R-1
Interior Features
Appliances 
CooktopDishwasherElectric Water HeaterMicrowaveRangeRefrigeratorGas CooktopOven
Basement 
FullSump Pump
Cooling 
Central AirCeiling Fan(s)
Fireplace 
Yes
Fireplace Features 
MasonryWood Burning
Fireplaces 
2
Flooring 
TileWood
Heating 
ElectricHeat Pump
Interior 
Wet BarCeiling Fan(s)Double VanityEat-in KitchenGranite CountersHigh CeilingsKitchen IslandPantryRecessed LightingWalk-In Closet(s)
Laundry Features 
Washer Hookup
HalfBath 
Level - First
Save
Ask
Tour
Hide
Share
Exterior Features
Construction Details 
BrickFrameVinyl Siding
Fencing 
None
Lot Features 
Cul-De-Sac
Patio And Porch 
Deck
Pool Features 
None
Roof 
Shingle
Community Features
Accessibility Features 
Therapeutic Whirlpool
Association Fee 
$900.0
Association Fee Frequency 
Annually
Community Features 
Lake
MLS Area 
24 - Goochland
Schools
School District
Unknown
Elementary School
Randolph
Middle School
Goochland
High School
Goochland
All or a portion of the multiple Listing information is provided by the Central Virginia Regional Multiple Listing Service, LLC, from a copyrighted compilation of listings. All IDX information is provided exclusively for consumers’ personal, non-commercial use and may not be used for any purpose other than to identify prospective properties consumers may be interested in purchasing. All CVR MLS information provided is deemed reliable but is not guaranteed accurate. The compilation of Listings and each individual Listing are ©2026 Central Virginia Regional Multiple Listing Service, LLC. All rights reserved.


Last checked 2026-09-26 10:02 AM UTC.

Neighborhood & Commute
Source: Walkscore
Disclosure: Community information and market data powered by Constellation Data Labs. Information is deemed reliable but not guaranteed.
Save
Ask
Tour
Hide
Share